Design & Construction

Stanford targets a 20% reduction in embodied carbon for all major capital projects

Stanford designs its built environment for longevity, ensuring it is resilient to both extreme heat and heavier precipitation, and reduces construction associated emissions. Design and construction activities are among Stanford’s highest emissions sources, representing 30% of Stanford’s Scope 3 emissions. These emissions come from the materials and processes used to construct new buildings, renovate existing ones, and build campus infrastructure—and design decisions affect additional emission sources when the buildings are operational.

Recent projects have demonstrated that lower-carbon building materials, renovation in lieu of replacement, and early life-cycle carbon analysis can be cost-neutral and meaningfully reduce emissions. Challenges remain, including limited availability of carbon intensity benchmark data, incomplete supply-chain data, lack of regional availability of low-carbon materials, and limited track record on the long-term performance of lower-emissions building products and construction methods.

Stanford requires Whole Building Life Cycle Assessments (WBLCA) for major capital projects and targets a 20% reduction in embodied carbon for all new buildings compared to the industry average.

All major capital projects requiring Board-level approval are required to complete Whole Building Lifecycle Assessments (WBLCAs), which evaluate the total embodied carbon of a building from material extraction through end of life. All projects will target a 20% reduction in embodied carbon from the industry average. Adoption of this policy is expected to avoid 45,000 MTCO2e over 15 years.

Mitigation
ongoing

Stanford requires new buildings, renovations, and new space requests to demonstrate compliance with the Cardinal Space Guidelines for administrative spaces. The guidelines align workspace allocation with in-person, hybrid, and remote work arrangements, promoting more shared and communal work spaces. Widespread adoption of the guidelines is expected to avoid 25,000 MTCO2e over 15 years and save $500 million in capital costs and $8.5 million in operational costs annually.

Mitigation
ongoing

Stanford derives building-specific energy use intensity (EUI) targets for existing buildings and new major construction projects that are 30% more efficient than required by building codes. Meeting these ambitious EUI targets is expected to result in a savings potential of over $15 million and reduce electricity use by 13%, hot water use by 19%, and chilled water use by 16%.

Mitigation
ongoing

Stanford developed a construction materials Embodied Carbon Quick Guide to provide quick and easy guidance for procuring low-carbon products from 20 commonly used material categories, enabling embodied carbon reductions for smaller projects that do not qualify for a Whole Building Life Cycle Assessment. This quick guide has been incorporated into Stanford’s facility design guidelines.

Mitigation
completed

To address rising temperatures, Stanford incorporates cooling systems into new construction and some major renovations to protect occupant safety and ensure long-term system performance. Along with passive cooling and ventilation, these design standards reduce the risk of heat-related disruptions and strengthen the resilience of campus buildings and infrastructure.

Resilience
ongoing

Stanford’s Sustainability Quick Guide integrates sustainability standards for HVAC, plumbing, lighting, landscaping, and indoor air quality into every phase of building design and construction, ensuring new buildings and major renovations meet climate goals, reduce emissions, and promote occupant health. This quick guide is scheduled to be updated in 2027.

Mitigation
planned

Stanford’s sustainable furniture guidelines prioritize furniture reuse, refurbishment, reliable third-party certifications, and space sharing to reduce embodied carbon in buildings.

Mitigation
completed

Stanford requires deconstruction surveys for major demolition and board-level renovation projects to encourage material reuse and circularity and reduce the environmental impacts of demolition activities. Surveys also inform what local and regional market strategies exist for salvaging building materials and supplies.

Mitigation
ongoing

Stanford prioritizes salvaging materials from deconstruction. Previous examples include roof tiles, shutters, benches, lighting fixtures, and auditorium chairs. Materials that are commonly used in Stanford’s construction are stored onsite at an on-campus boneyard. Carbon and money savings are possible, as demonstrated by an analysis conducted on a clay tile material reuse pilot project in 2025, which saved $54,000 and 24,300 kg CO2e.

Mitigation
ongoing

When feasible, Stanford prioritizes adaptive reuse of existing buildings by preserving historic and non-historic structures and adapting the interiors in order to reduce embodied carbon and extend building life cycles. Successful adaptive reuse is demonstrated in past projects such as the transformation of the Old Chemistry Building into the Sapp Center for Science Teaching and Learning, the conversion of Peterson Laboratory into the current d.School, and the preservation and modernization of the Graduate School of Education’s historic north building and Barnum Center.

Mitigation
ongoing

For the Capital Plan and all new buildings, Stanford is piloting AI-driven tools to model and compare carbon reduction strategies across projects, enabling early impactful decisions about building systems and materials that maximize emissions reductions.

Mitigation
ongoing

Bridging Past and Future: Designing a Sustainable Home for Tomorrow’s Educators
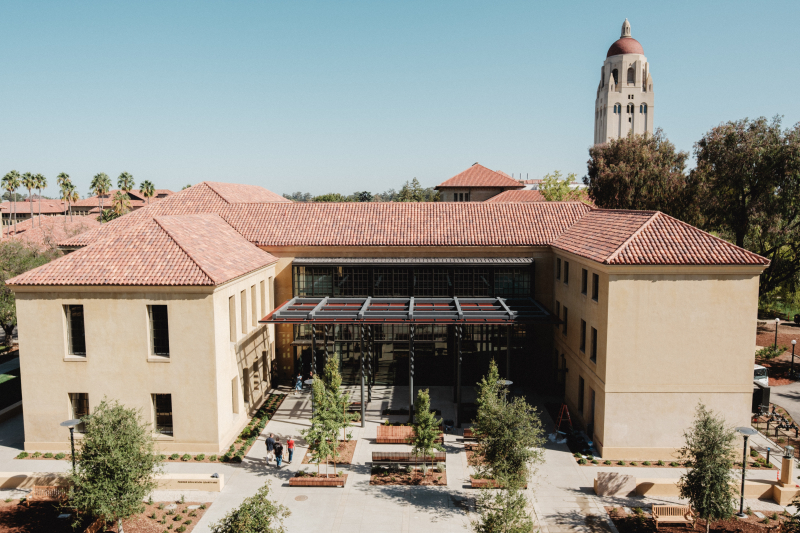
The construction project at Stanford’s Graduate School of Education (GSE) is a prime example of the university’s commitment to sustainable design and construction. By preserving the historic north building from the 1930s and reusing its original elements like roofing tiles, windows, and columns, the project minimizes ecological impact and retains embodied carbon of existing materials. Energy efficiency is prioritized through modern heating and cooling systems, including hydronic radiant cooling, significantly reducing energy consumption.

The overall design philosophy honors Stanford’s architectural heritage by seamlessly blending historic and modern elements while fostering a strong connection to the natural environment, providing ample natural light and comfortable outdoor spaces for future educators to study and collaborate. Overall, this initiative goes beyond simple upgrades, focusing on an integrated approach that prioritizes environmental and social sustainability and historical preservation, setting a benchmark for sustainable construction of academic environments.